Cottage House Plan
Lafayette
Lafayette
Couldn't load pickup availability
Share
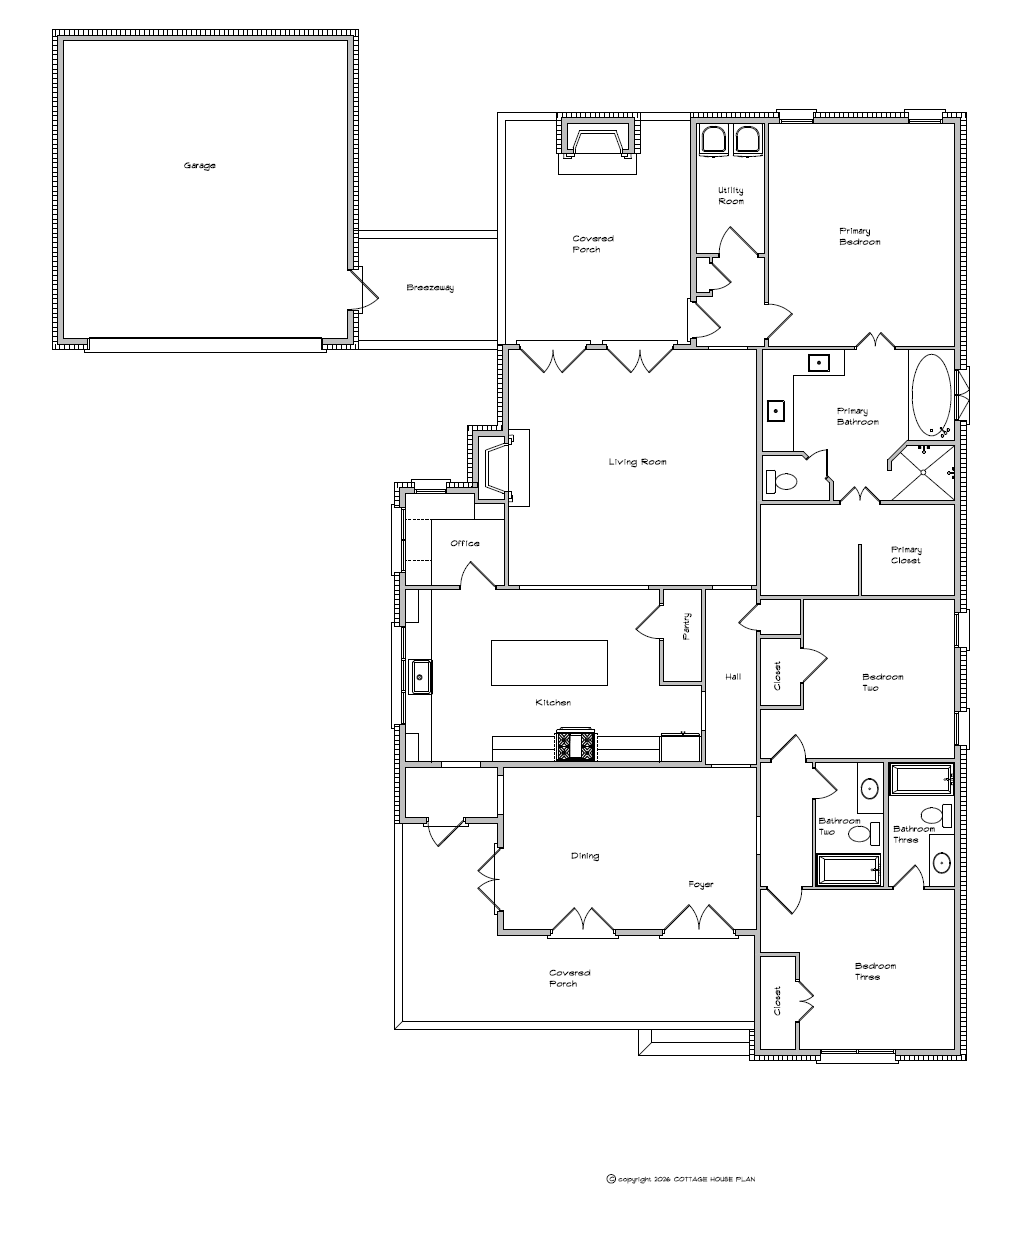
The Lafayette is a captivating cottage-style residence that seamlessly blends elegance with modern sophistication. At 2,375 square feet, this stunning home delivers everything today’s families desire: three generously sized bedrooms, three full bathrooms, and a versatile office/flex space ideal for remote work, hobbies, or guests.
The 12-foot ceilings create an open, light-filled environment perfect for both relaxing and entertaining. Gather around the warm gas fireplace in the living room, or retreat to the luxurious master suite featuring a spa-like double-sink vanity, a relaxing garden tub, and a spacious walk-in closet.
Enjoy the best of indoor-outdoor living with a spacious wrap-around front porch that welcomes friends, and a private rear screened porch with its own fireplace.
Complete with a separate two-car garage, the Lafayette offers beauty, comfort, and practicality. Built for today’s lifestyles, this home combines warmth and elegance with everyday functionality that your family will love for years to come.
Exterior dimensions are approximately 44' by 73'. The dimensions, including the detached garage, are approximately 70' by 73'. Contact us to learn more.