Cottage House Plan
Magnolia
Magnolia
Couldn't load pickup availability
Share
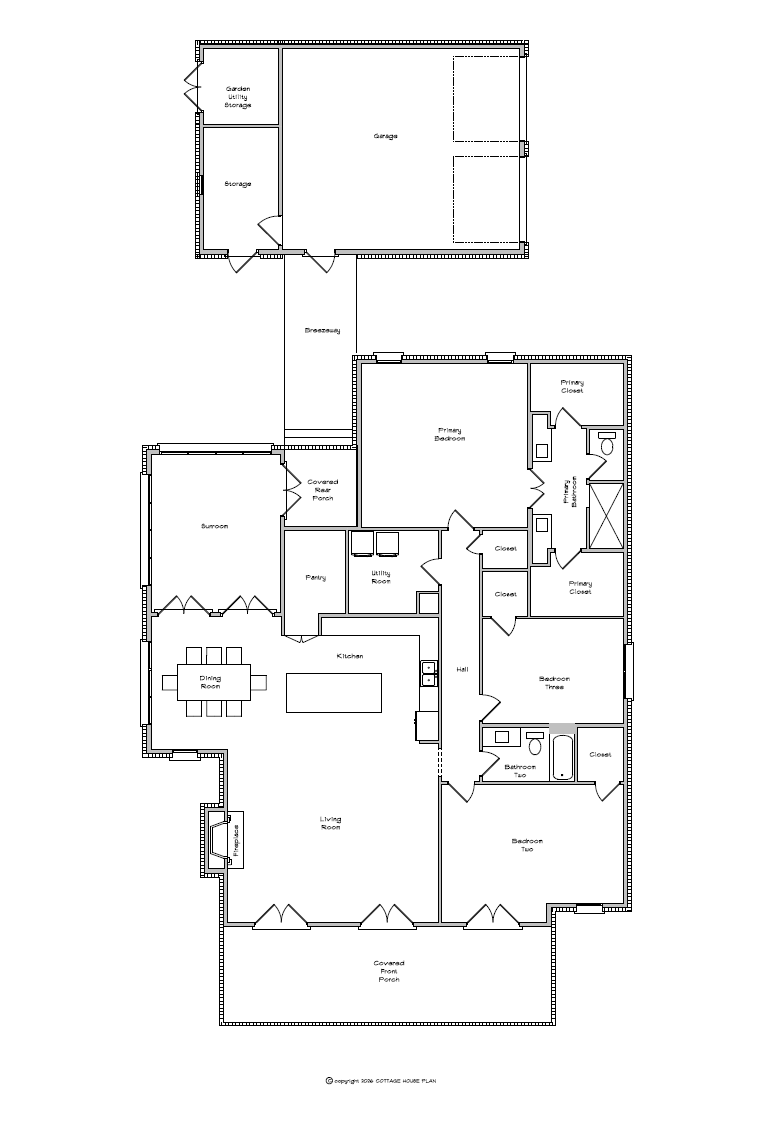
The Magnolia is a 2,588-square-foot cottage designed for comfortable one-level living and indoor-outdoor connection. It includes three bedrooms, two bathrooms, a detached two-car garage with extra storage, and a large covered porch at the front, and a large sunroom with porch at the rear.
The exterior is a traditional cottage style designed for modern living. Three sets of French doors open onto the front porch connecting the living room, entry, and an adjoining room to fresh air and excellent outdoor views.
Inside, 11-foot ceilings give the main rooms height and light. The living room is anchored by a gas fireplace and opens to the dining room and kitchen. The kitchen has an island and a large walk-in pantry. The dining room opens through two sets of French doors into a large sunroom—also with a gas fireplace—so the house can take in views across a yard, field, or water. A covered rear porch sits just beyond.
The primary suite is placed for privacy at the rear. It includes a private bath and large his-and-hers closets. Two additional bedrooms and a second full bath occupy the opposite wing. A utility room sits near the kitchen and rear porch for short work paths.
The garage is detached and reached by a breezeway. It includes a storage room and garden/utility storage, so tools and equipment stay out of the house but close at hand.
Magnolia is a unique design for a cottage of its size because of its attention toward the indoor-outdoor luxury lifestyle: one-level living, 11-foot ceilings, a wide front porch, a sunroom made for views, a rear porch, a private primary suite with two large closets, and a detached garage with real storage—all in a house that still reads as a classic cottage from the street.
The exterior dimensions are approximately 50' x 60'. Contact us with any questions about these plans.