Cottage House Plan
Southern Farmhouse
Southern Farmhouse
Couldn't load pickup availability
Share
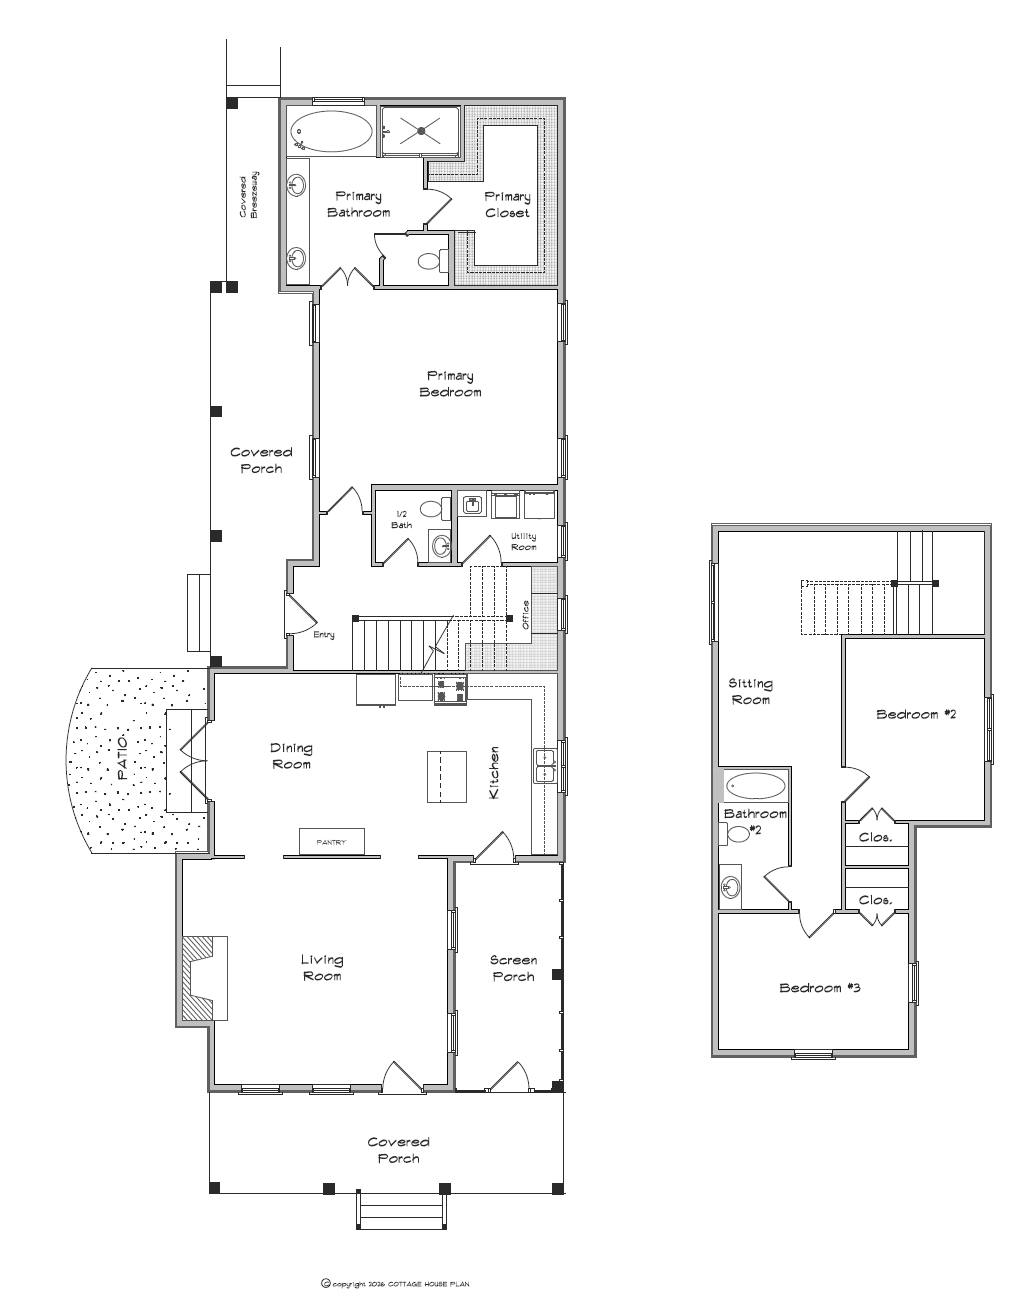
The Southern Farmhouse is a two-story design, measuring 2,424 square feet. It includes three bedrooms, two full bathrooms, and a half-bath. The design draws from the practical traditions of 19th-century Southern rural homes, which emphasized shade, cross-ventilation, and deep porches to suit the region’s warm, humid climate.
The front elevation presents a straightforward farmhouse composition: a deep covered porch supported by columns, horizontal siding, a side chimney, and a centered second-story gable with a shuttered window. These elements create a clear, functional street presence consistent with traditional Southern farmhouse proportions.
On the main floor, an open living room connects directly to the kitchen, which includes an island and a formal dining room. A large rear screen porch extends the living area outdoors and includes a ceiling fan. The primary bedroom, at the rear of the house, has a private bath with a soaking tub and shower and a spacious closet. Two secondary bedrooms share a full bath on the second floor. A large utility room and additional office space under the stairs make this design more functional for modern living.
The layout prioritizes clear circulation, outdoor connection, and separation of private sleeping areas—qualities that have made similar Southern farmhouse plans enduringly popular for families seeking functional, climate-responsive homes.
The exterior dimensions are approximately 77' x 28'. Contact us to learn more.