Cottage House Plan
Yorkshire
Yorkshire
Couldn't load pickup availability
Share
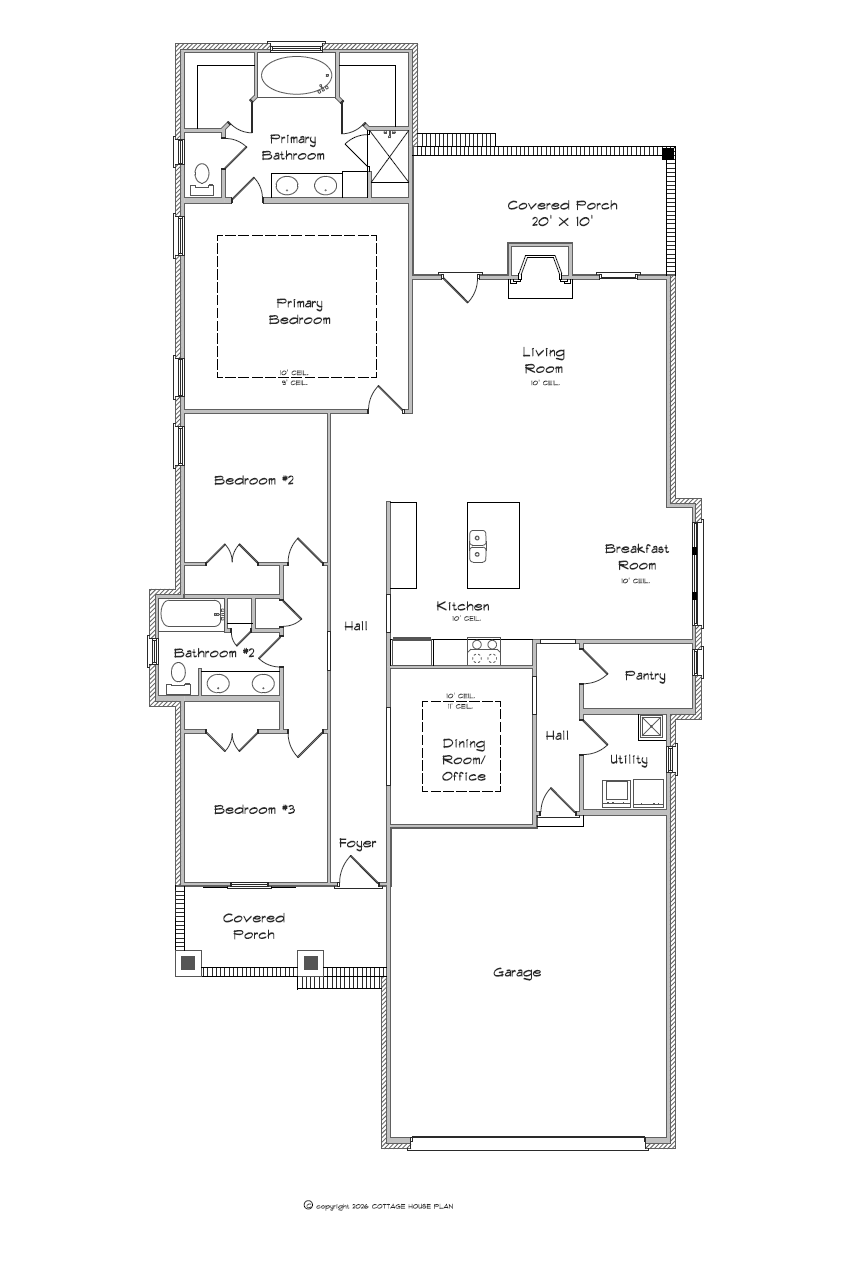
The Yorkshire is a 2,122-square-foot, one-story ranch plan with three bedrooms, two bathrooms, and an attached two-car garage. The plan is compact and built around single-level luxury living.
From the covered front porch, the foyer leads to a dining room/office that can function as a dining room or a flex space. The kitchen, breakfast room, and living room form a traditional living zone. The large pantry and utility room sit between the kitchen and garage for added convenience. The living room with a fireplace opens to a 20' × 10' covered rear porch.
The primary bedroom is at the rear of the house. It has a private bath with a double vanity and tub, as well as his and hers closets. Bedrooms 2, Bedroom 3, and a shared hall bath occupy a separate wing. The primary suite remains separated from the secondary bedrooms and the garage.
A private primary suite, the flexible dining/office room, a large rear porch, the walk-in pantry, and tray ceilings make this design exceptional for its size.
The exterior dimensions are approximately 86' by 39'. Contact us to learn more.